
Patios and Retaining Walls
Create functional outdoor areas, manage elevation changes, and add lasting structure to your property with custom patios and retaining walls.
Custom Patios and Retaining Walls Built Into the Landscape
Patios and retaining walls can provide structure, usability, and visual definition throughout a property. Lemcke Landscape designs and installs hardscape features that work with the home, terrain, and surrounding landscape.
Whether the goal is to create a new gathering space, improve an uneven yard, define planting areas, or support a larger outdoor transformation, careful planning is essential.
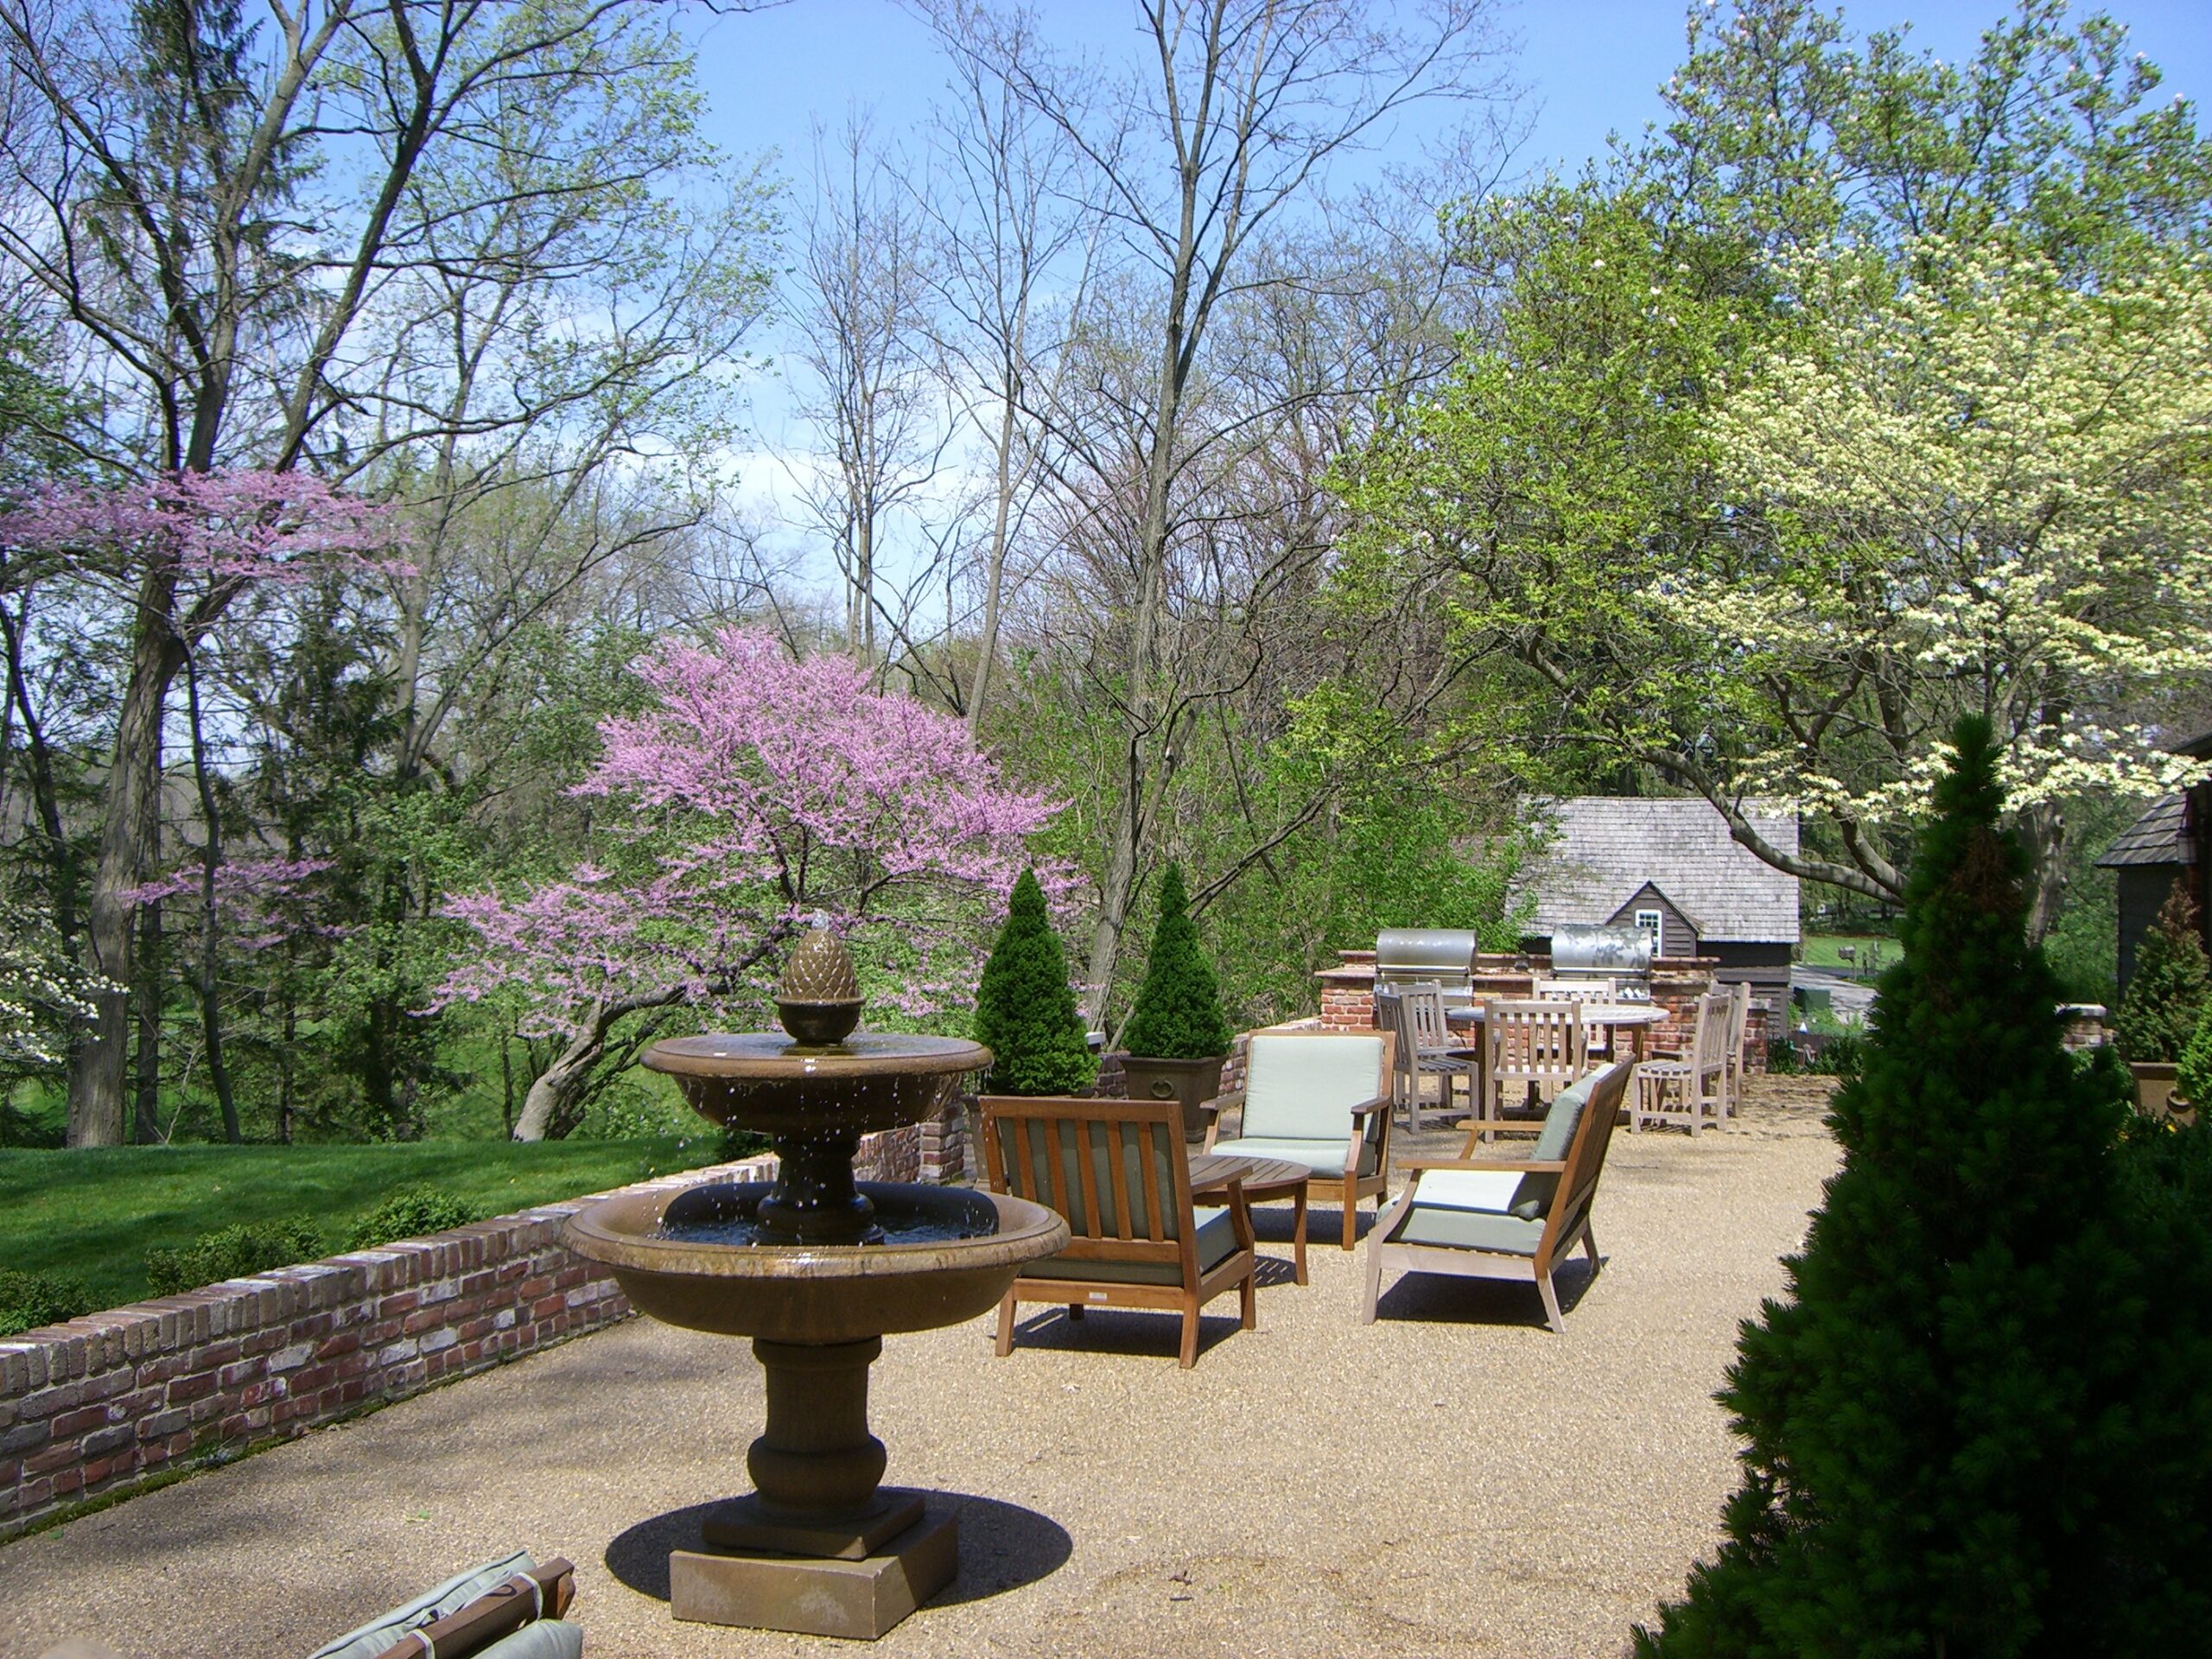
What Your Landscaping Project May Include
Patios and retaining walls should be planned around the way the property will be used, its existing terrain, and the surrounding landscape. Each detail contributes to the appearance, function, and long-term performance of the finished project.
Custom Patio Planning
The patio’s size and layout are developed around dining, seating, cooking, entertaining, and everyday relaxation.
Furniture and Movement
Furniture placement, circulation, views, and access from the home are considered to create a comfortable and functional outdoor area.per spacing, structure, and a more organized appearance.
Elevation Management
Retaining walls can manage changes in elevation, improve uneven areas, and create more usable space on a sloped property.
Planting Area Definition
Walls can define planting beds and improve the organization and visual structure of the surrounding landscape.
Material Coordination
Colors, textures, patterns, borders, and wall caps are selected to complement the home and the intended outdoor style.
Drainage and Grading
The base, drainage, grading, and structural requirements are considered to support proper installation and long-term performance.
Our Patio and Retaining Wall Process
Each project is planned around the property’s terrain, intended use, drainage needs, and surrounding features. This coordinated approach helps the completed hardscape feel functional, durable, and naturally integrated.
01. Understand the Project Goals
We begin by discussing whether the project will create a gathering space, manage elevation changes, define planting areas, or support a larger outdoor transformation.
02. Review the Property
The terrain, grade, drainage, access from the home, views, shade, movement, and connections to surrounding features are evaluated.
03. Develop the Design
The layout, proportions, materials, colors, textures, borders, wall caps, and connections between patios and retaining walls are coordina
04. Preserve the Finished Appearance
The base, drainage, grading, and structural requirements are addressed before the patio or retaining wall is installed.
Hardscaping That Feels Connected to the Property
A successful patio or retaining wall should improve the function and organization of the property without feeling separate from the surrounding landscape. Materials, proportions, drainage, grading, and nearby features all influence the finished result.
Lemcke Landscape plans these relationships carefully so patios and walls complement the home, work with the terrain, and create natural transitions throughout the yard.
- Creates functional and clearly defined outdoor areas
- Manages slopes, elevation changes, and drainage needs
- Coordinates materials and transitions with the surrounding landscape
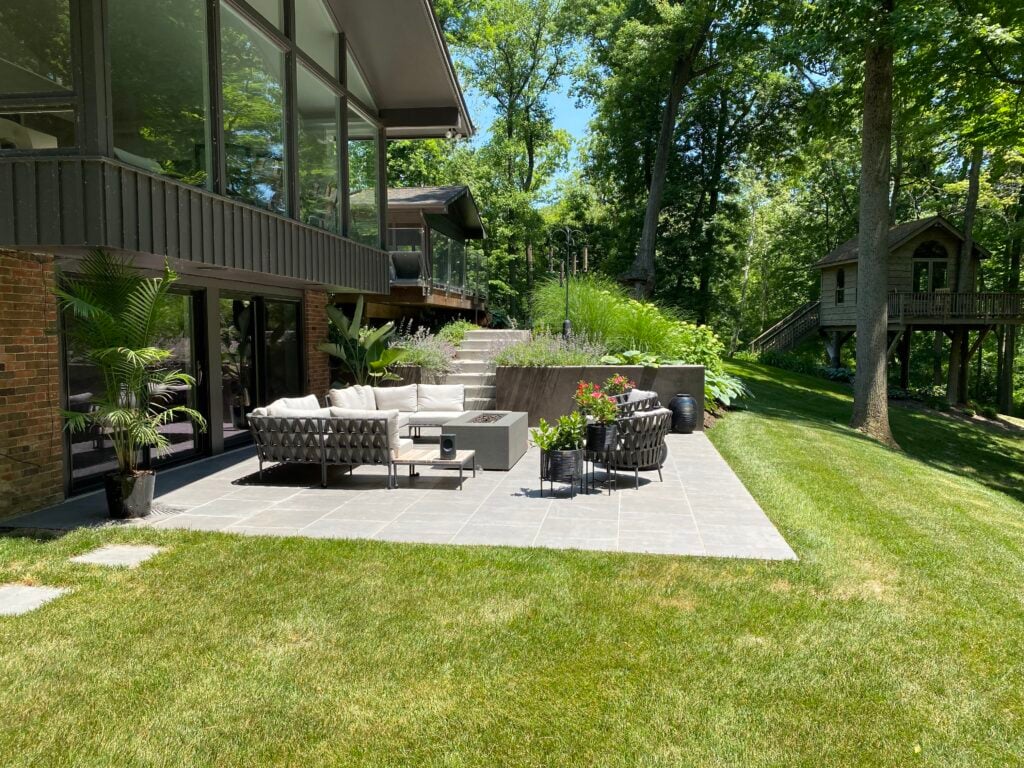
Explore Our Patios and Retaining Walls Projects
See What Our Customers Say
Why Choose Lemcke
For over 30 years our team of professionals have provided Indianapolis residents with beautiful landscapes. We have worked hard to establish ourselves as a trusted full-service landscape company. From the initial concept to the final outcome, our dedicated designers are involved in every step of the process. We will go above and beyond to ensure you have a beautiful space you can enjoy for years to come.
Now Servicing Homes in...
- Broad Ripple
- Downtown Indy
- Eagle Creek
- Whitestown
- Traders Point